Aluminum extrusion tolerances define the acceptable variation in a profile’s dimensions and geometry. For buyers and extruders in the UAE, the right specification starts with how the component must fit, assemble and perform. A drawing should identify critical features, the applicable tolerance standard and the condition in which the finished part will be measured.
There is no single tolerance that suits every aluminium profile. Cross-sectional size, shape, alloy, wall arrangement and production method all matter. Agree the required limits with the extruder before commissioning the die, especially when a feature must mate with another component.
What needs a tolerance on an extruded aluminium profile?
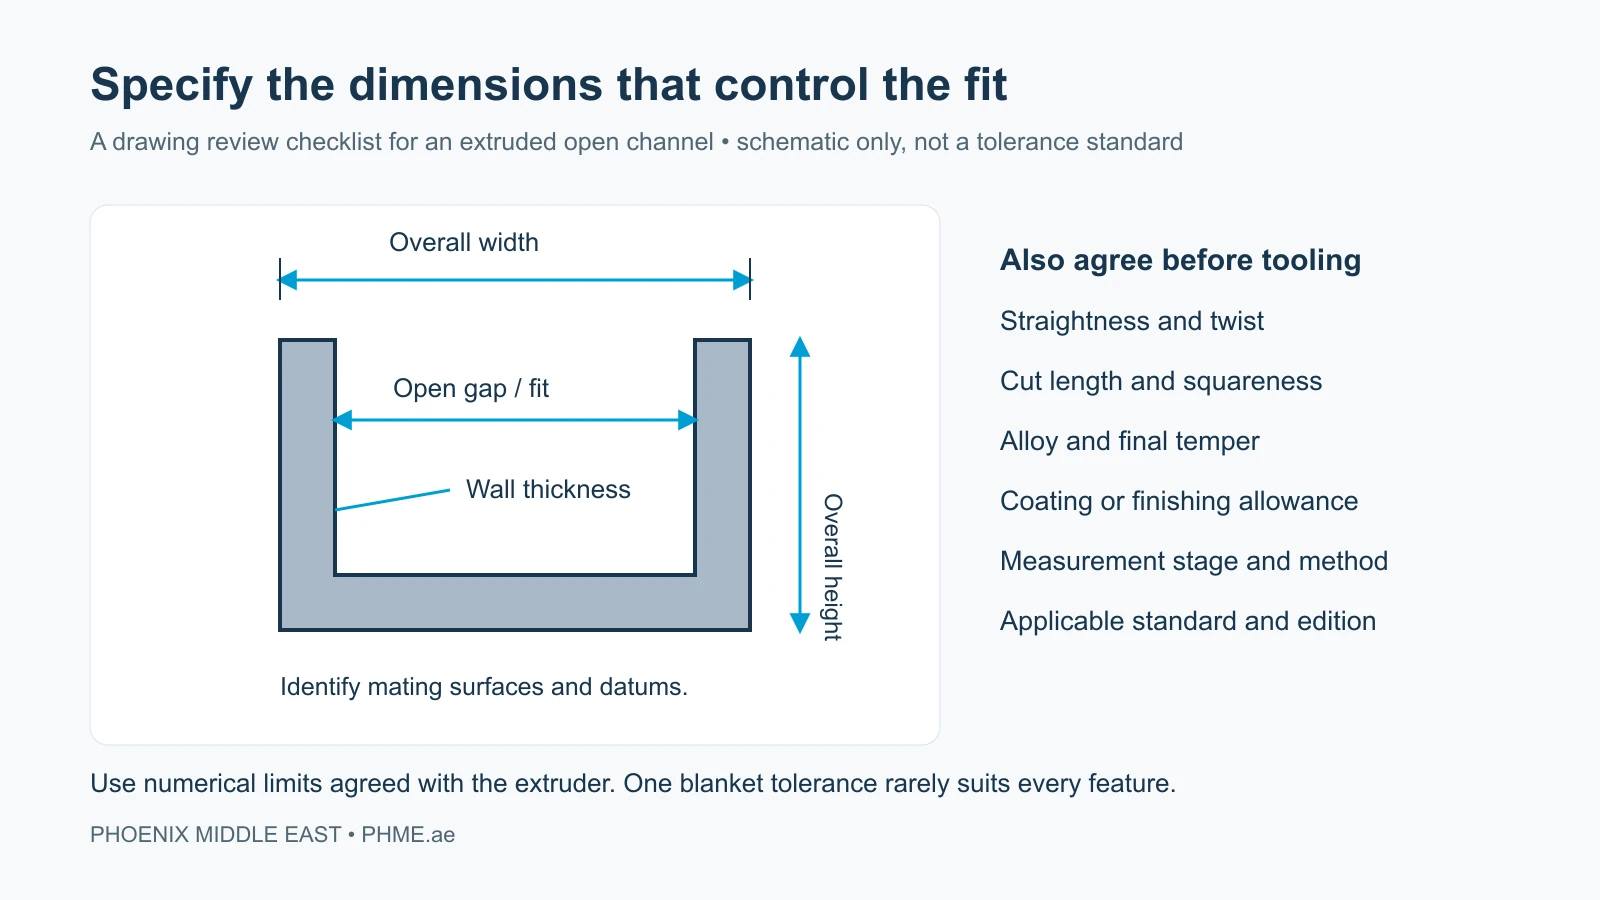
A useful drawing separates size requirements from geometric requirements. Overall width and height are only the beginning. Depending on the application, the review may also include wall thickness, open gaps, hollow spaces, angles, straightness, twist, flatness, cut length and end squareness.
The Aluminum Association’s extrusion tolerance guidance explains several of these measurement categories. Each describes a different aspect of the finished shape; a width measurement cannot establish whether a long section meets its straightness requirement.
Metal dimensions and open spaces
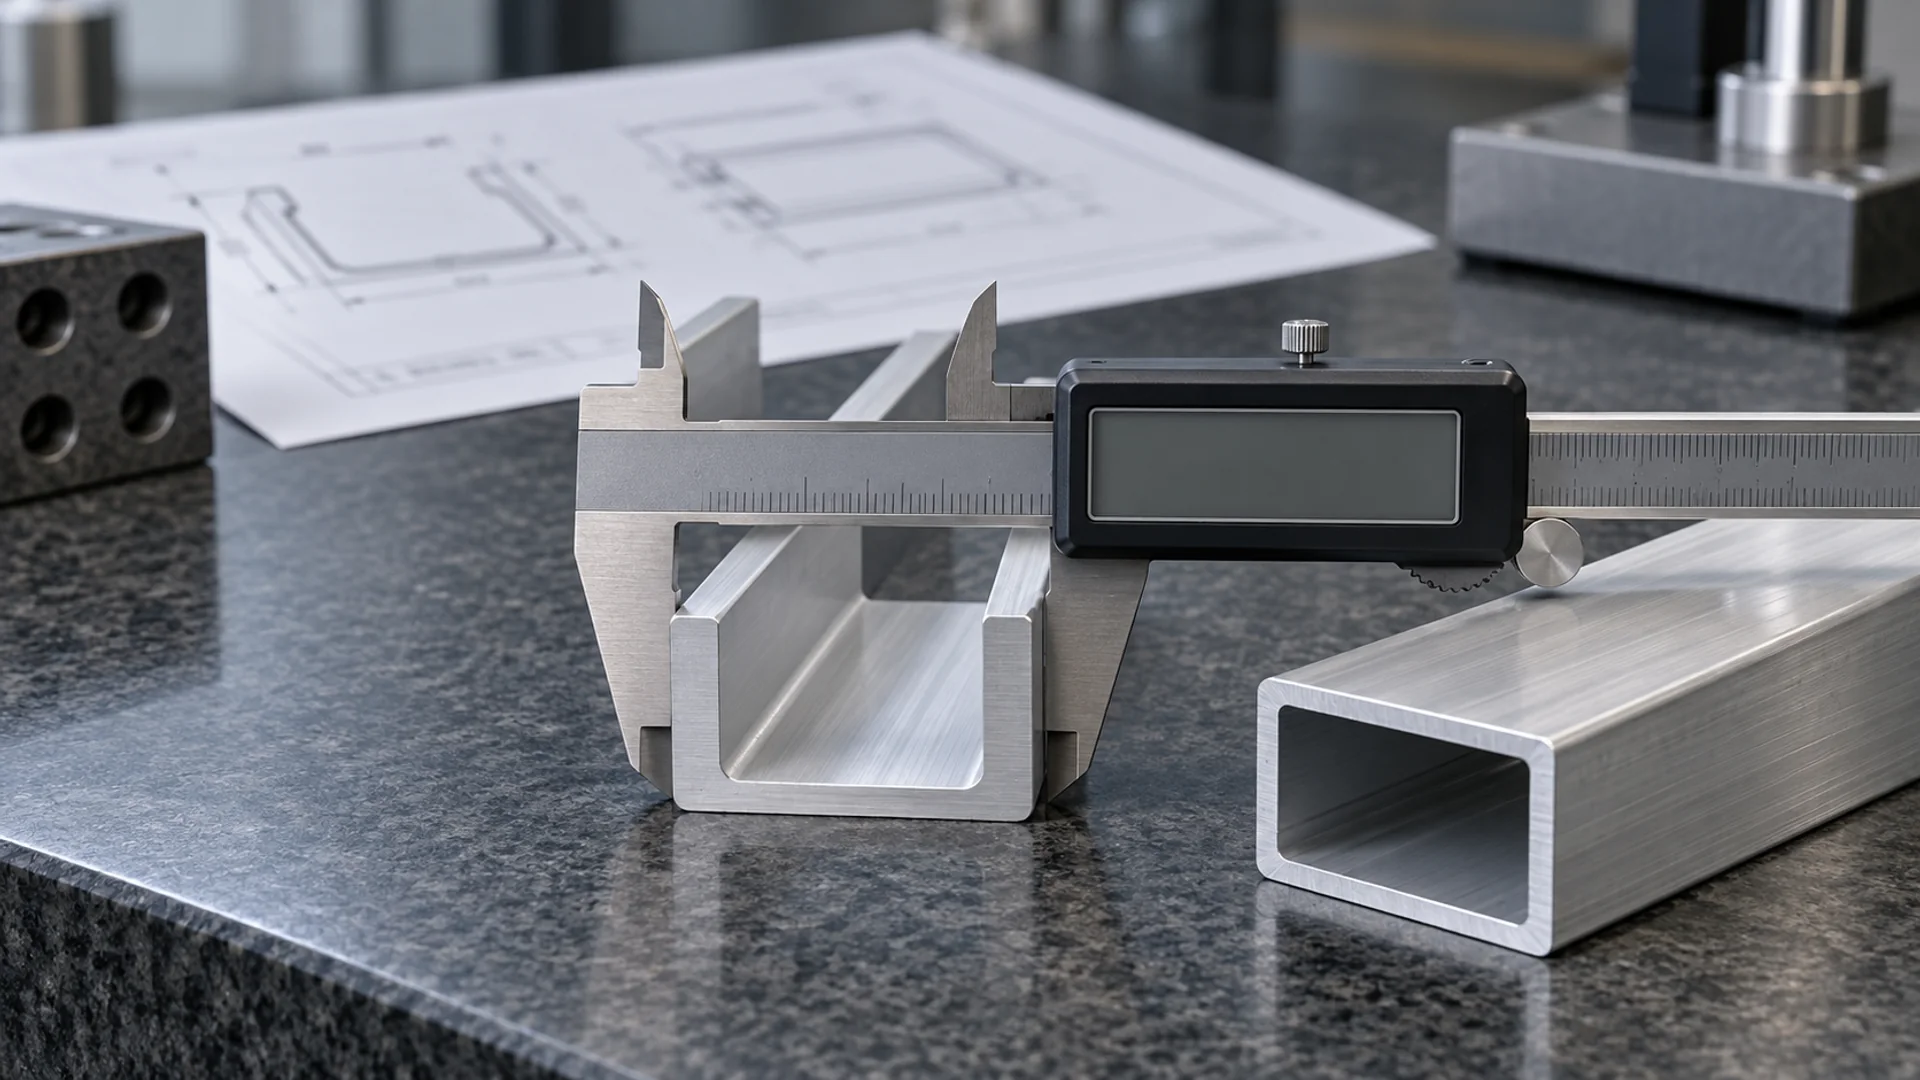
A wall dimension and a gap between two legs do not behave as interchangeable features. For a channel used to hold another part, the inside gap may control assembly more directly than the outside width. Mark the mating surfaces and explain the fit rather than applying the tightest available limit to every dimension.
Geometry along the full length
A short sample may meet its cross-sectional dimensions while the full bar still needs assessment for bow or twist. State the relevant length, support arrangement and measurement method where they affect acceptance. The inspection plan should represent the component that will actually be used.
Choosing standard or tighter extrusion tolerances
The Aluminum Extruders Council distinguishes standard and precision tolerances and recommends discussing requirements with the extruder. A tighter limit may be appropriate for a functional interface, but feasibility must be reviewed against the actual profile and process.
Specify the agreed standard and edition on the drawing. If a project uses Aluminum Association tables or an EN standard, identify the relevant scope with the supplier rather than assuming the names are interchangeable. Special limits should be explicit and accepted by the parties responsible for production and inspection.
For a UAE façade, equipment frame or industrial enclosure, start with the functional requirement. A visible joint, sliding fit or seal location may deserve more attention than a non-mating external surface. Where the finished fit cannot be achieved reliably by extrusion alone, discuss whether a later machining operation is appropriate.
How die design affects dimensional control
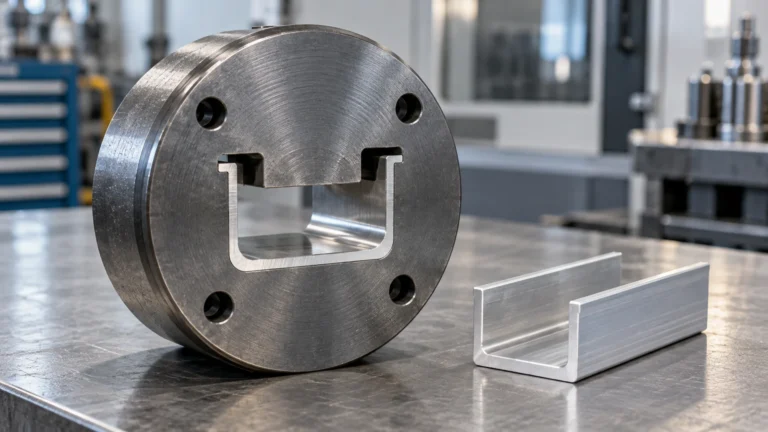
The die establishes the profile’s cross-sectional form, but the drawing still has to be manufacturable. Sudden wall changes, slender features and difficult open or hollow geometry can make development more demanding. Early design review gives the tooling team a chance to discuss alternatives before the die is made.
Use the appropriate solid, hollow or semi-hollow die arrangement for the section, and consider the way metal is supplied to its different regions. PHME’s design and engineering service includes reviewing profile geometry and tolerance requirements as part of tooling development.
Dimensional control also depends on the production stages after the metal leaves the die. Cooling, stretching, cutting and subsequent finishing need to be considered when agreeing what will be inspected and when. A die trial should therefore be assessed in the context of the intended finished condition.
A tolerance checklist before ordering a die in the UAE
- Provide the complete drawing. Include dimensions, units, revision, alloy, final temper and the required length. Supply CAD data where available.
- Identify functional features. Mark mating faces, fixing locations, seal channels and visible joints. State which dimensions control assembly.
- Specify limits clearly. Reference the agreed tolerance standard and edition, with individual limits for features that need special treatment.
- Define the finished condition. Explain whether acceptance is before or after machining, anodising, coating or other finishing. Account for the effect of the selected finish on the fit.
- Agree measurement and sampling. Confirm suitable instruments, datums, sample locations and the inspection stage. Decide how first-off samples will be approved.
- Record changes. Keep the approved drawing, trial results and any agreed concessions together so that repeat orders use the same requirements.
What to do when a trial profile is outside tolerance
First confirm the drawing revision, measurement method and condition of the sample. Record the actual result and its location rather than reporting only that the profile “does not fit”. Check whether the deviation is consistent along the length and between samples.
Next, review the trial and process records with the extruder and die maker. A local feature error, a whole-section distortion and a problem introduced during later processing can require different responses. Use measured evidence to decide whether to change process conditions, correct tooling or revise an agreed requirement.
PHME’s die correction and optimisation service can be part of that review. The target is a validated result against the drawing, supported by an inspection record that can be used on subsequent production runs.
Common questions about aluminum extrusion tolerances in the UAE
Can the same numerical tolerance be used on every dimension?
It should not be assumed. Review the feature type, profile size and applicable standard. State special functional requirements explicitly and agree them before tooling begins.
Does an accurate die guarantee every finished dimension?
No. The die is one part of the manufacturing process. Production conditions and later operations also affect the delivered component, so acceptance should refer to its agreed final condition.
Should coating be considered before the die is ordered?
Yes. If coated or anodised surfaces control the assembly fit, tell the extruder and finisher. Agree the allowance and measurement stage for that particular finish rather than using a generic value.
Start with the fit the component needs
Clear aluminum extrusion tolerances help UAE project teams avoid ambiguity at quotation, die trial and delivery. Send PHME the drawing, application and critical interfaces when discussing custom aluminium extrusion dies. Agreeing the acceptance criteria early gives design, production and inspection a shared definition of a successful profile.